
Waterfront





















Address
46 Cisco Circle, Camdenton, MO
Price
$ 1,300,000
Property Attributes
- MLS#3590231
- TypeSingle Family
- Listing Status Active
- CountyCamden
- CityCamdenton
- AreaH
- NeighborhoodSellers
- Zip65020
- Style
- Year Built2002
- Taxes$ 2457
- Price$ 1,300,000
- Bedrooms4
- Full Bathrooms4
- Half Bathrooms0
- Sqr Footage3824
- Lot Size0.64 Acres
Data Source:
Lake of the Ozarks MLS (LOBR)
Property Description
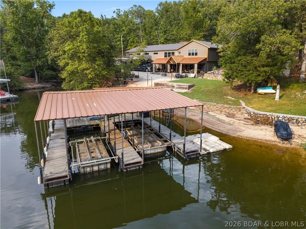
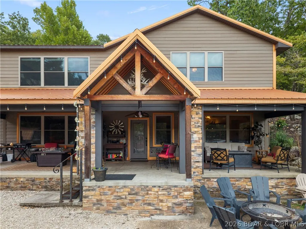
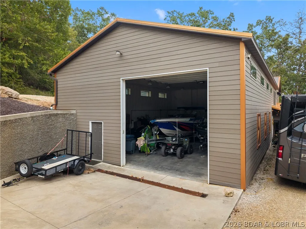
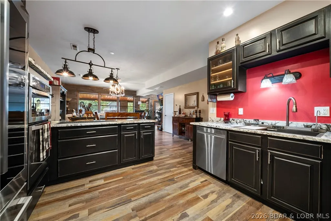
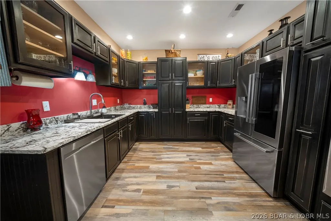
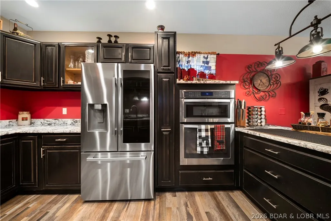
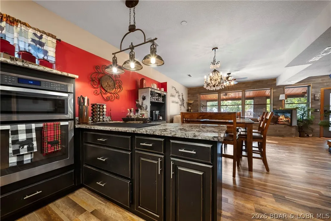
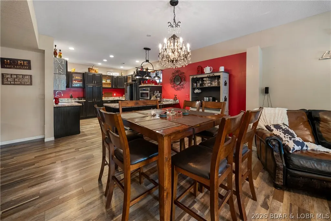
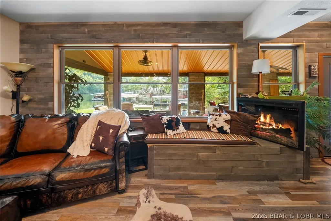
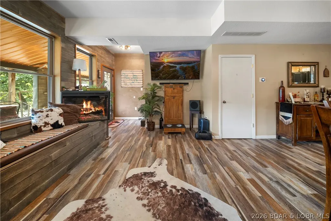
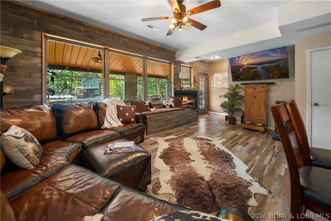
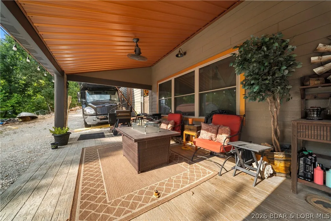
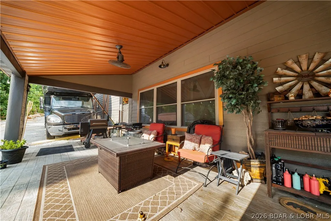
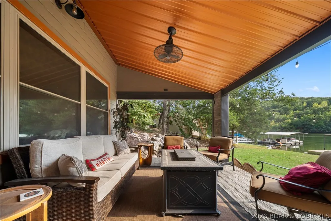
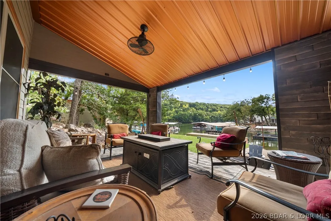
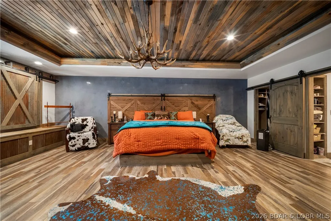
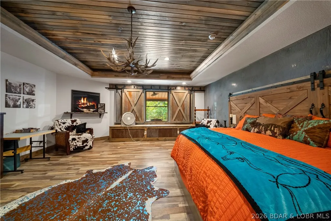
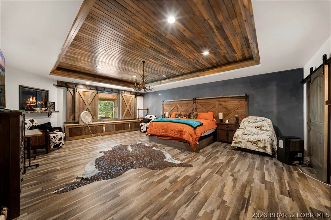
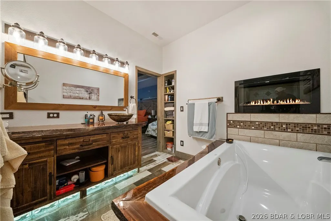
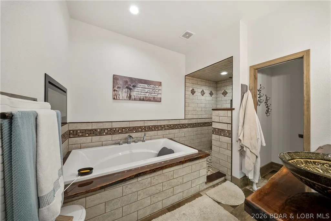
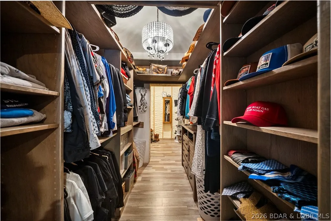
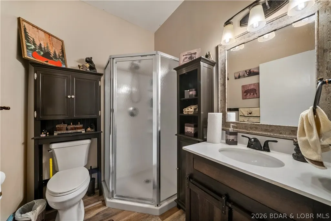
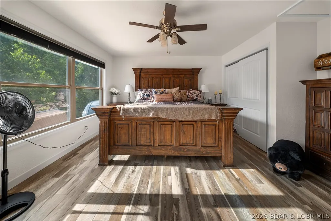
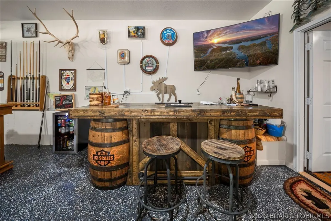
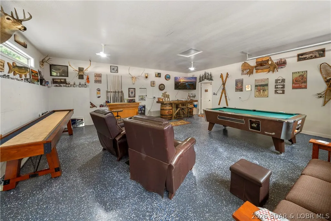
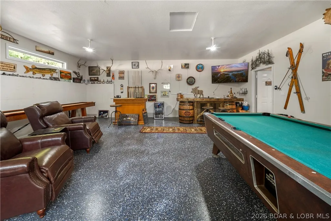
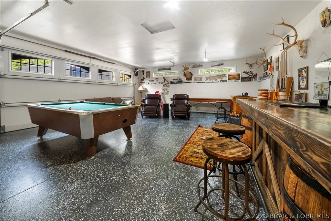
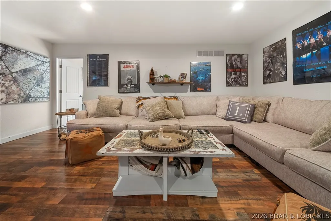
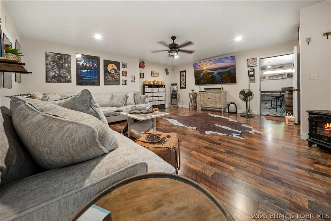
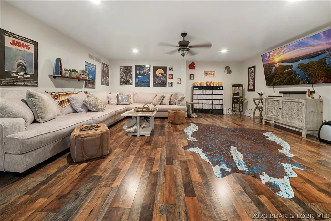
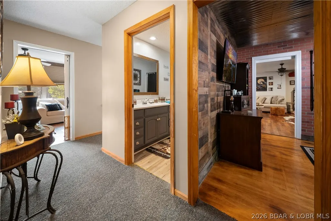
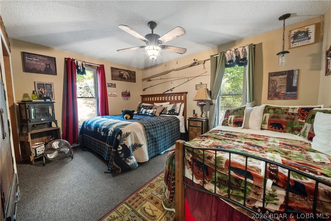
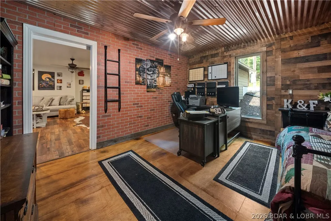
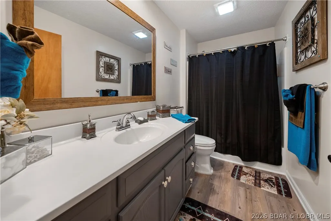
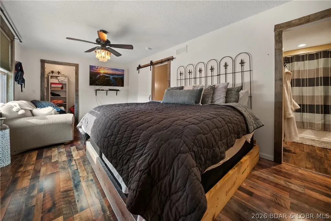
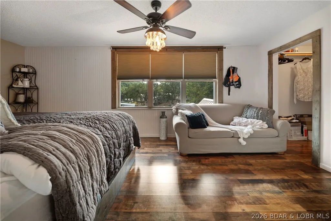
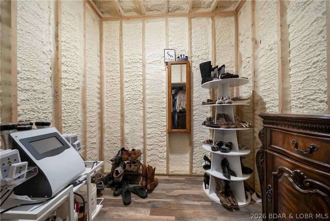
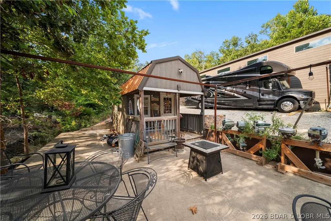
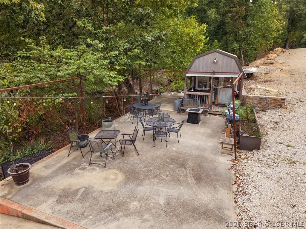
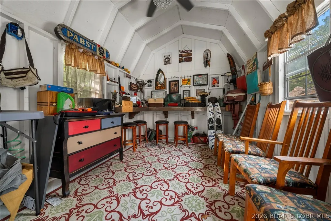
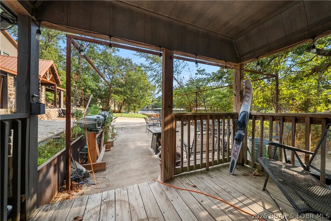
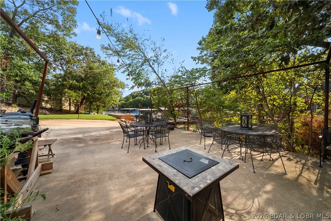
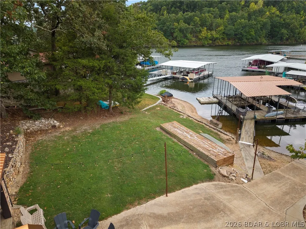
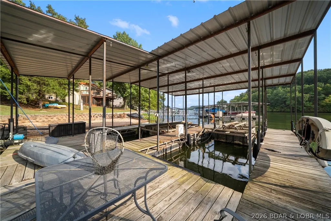
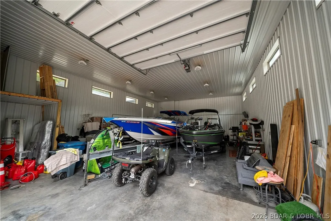
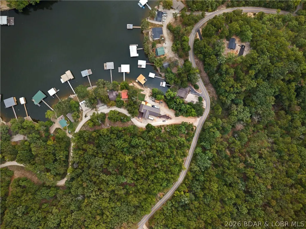
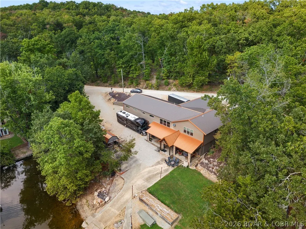
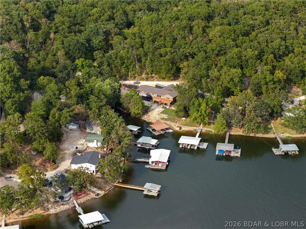
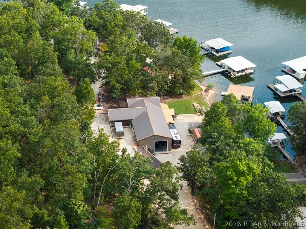
Lakefront charm meets elevated farmhouse style in this beautifully remodeled 4-bedroom, 4-bath 3824 Sf home with a Large 50 x 36 shop with 16 foot sidewalls, spray insulation, concrete floors, & half bath. Warm, inviting, &thoughtfully updated throughout, this home blends timeless character with the comfort and functionality today’s buyers are looking for. The spacious, open layout creates an effortless setting for gathering, w/ welcoming living spaces that flow into a beautifully updated kitchen featuring quality appliances, generous cabinetry, and plenty of room for entertaining. 4 bedrooms and 4 full baths provide exceptional space for family & guests, making weekends at the lake feel easy no matter the crowd. Outside, the property is equally impressive w/ a private boat dock and your own boat ramp for convenient access to the water. A two-car attached garage, dedicated RV storage, and additional storage shed provide plenty of room for vehicles, lake toys, & recreational gear. Completely remodeled & full of inviting farmhouse character, this waterfront home offers the rare combo of style, space, storage, & private lake access all wrapped into one exceptional lakefront property.
| Price History | |
|---|---|
| 9/18/2026 | Listed $1,300,000 |
General Features
| Sewer | Septic Tank |
|---|---|
| HOA Fee | 200 |
| Association Fee Includes | Road Maintenance,Water |
| Tax Year | 2025 |
| Ownership | Fee Simple, |
| Community Features | None |
| Assoc Fee Paid Per | Annually |
| County | Camden |
| Property Type | Residential |
| HOA | true |
| Attached Garage | true |
| Subdivision Name | Sellers |
| Possible Use | Residential |
| Garage Y/N | true |
| Other Structures | Shed(s) |
| Status | Active |
| Directions | From Camdenton Hwy 5 north to Sellers Rd. Turn Right towards Summer Place Condo's to a left on Everly Loop Dr. Turn right onto Cisco Circle to first home on right. Take first driveway to right to lower level to door with lock box. |
| ModificationTimestamp | 2026-09-22T19:31:12.523-00:00 |
| City | Camdenton |
| High School District | Camdenton |
| Zoning Description | Residential |
| MLS Area | H |
| Lot Size Units | Acres |
| Carport Y/N | false |
| Property Attached Y/N | false |
| Tax Annual Amount | 2457 |
| Lease Considered Y/N | false |
| Virtual Tour | https://iplayerhd.com/player/video/e4850d29-6a2c-455a-b5da-93d44de4bb49/share |
| Standard Status | Active |
| Middle/Junior School District | Camdenton |
| Elementary School District | Camdenton |
| PostalCity | Camdenton |
| Legal Description | Lot 17 B Sellers Sub Replat of Lots 16A & 17, 1St Addition - Exact Legal to Govern |
| AttributionContact | (866) 224-1761 |
| Heating | Electric,Heat Pump |
| Cooling | Central Air |
| Utilities | Cable Available |
| Property Subtype | Detached |
| Occupancy Type | Owner |
| Property Sub Type Additional | Detached,Single Family Residence |
| Construction Materials | Fiber Cement,Metal Siding,Stone |
| Waterfront Features | Cove,Boat Ramp/Lift Access,Lake Front,Seawall |
| Security Features | Storm Shelter Exterior,Storm Shelter Interior |
| Roof | Metal |
| Exclusions | Personal Items & Belongings |
| Property Condition | Updated/Remodeled |
| Virtual Tour | https://iplayerhd.com/player/video/fe052480-39fb-4bb0-a228-3bc7e3c199a4/share |
| Year Built Effective | 2020 |
| Year Built | 2002 |
| Year Built Details | 2002 |
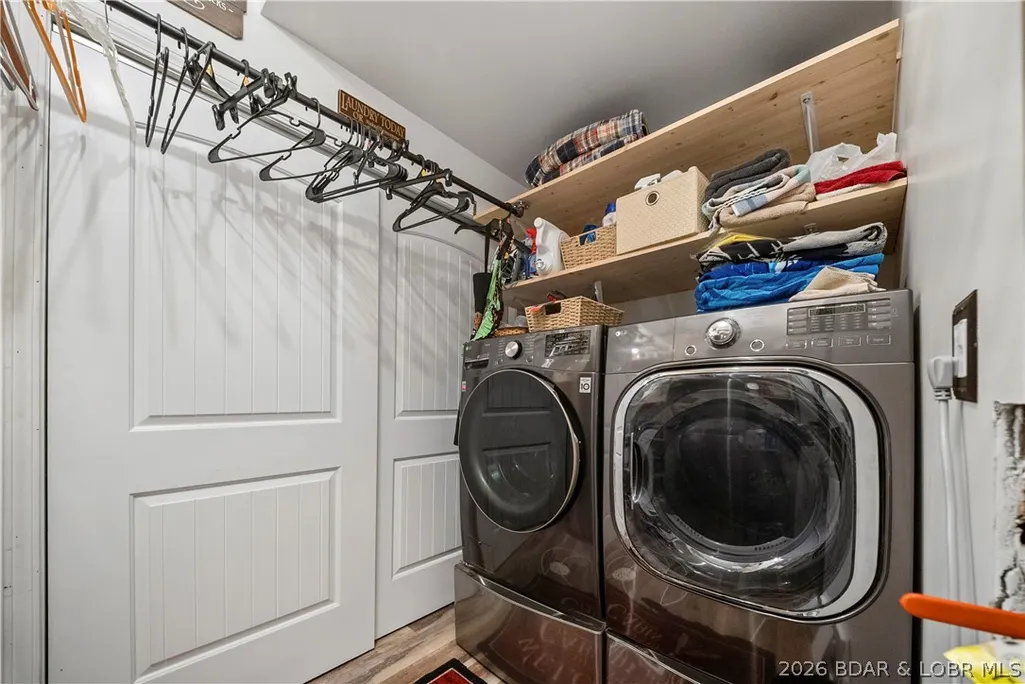
| Appliances | Built-In Double Oven,Cooktop,Dryer,Dishwasher,Disposal,Microwave,Range,Refrigerator,Stove,Washer |
| Patio/Porch Features | Covered,Patio |
| Architectural Style | Two Story |
| Stories Count | 2 |
| Levels | Two |
| Accessibility | Low Threshold Shower |
| Total Rooms | 13 |
| Full Baths | 4 |
| Garage Spaces | 2 |
Interior Features
| Basement (Y/N) | false |
|---|---|
| Air Conditioning Y/N | true |
| Heating Y/N | true |
| Fireplace Y/N | true |
| LivingAreaSource | Assessor |
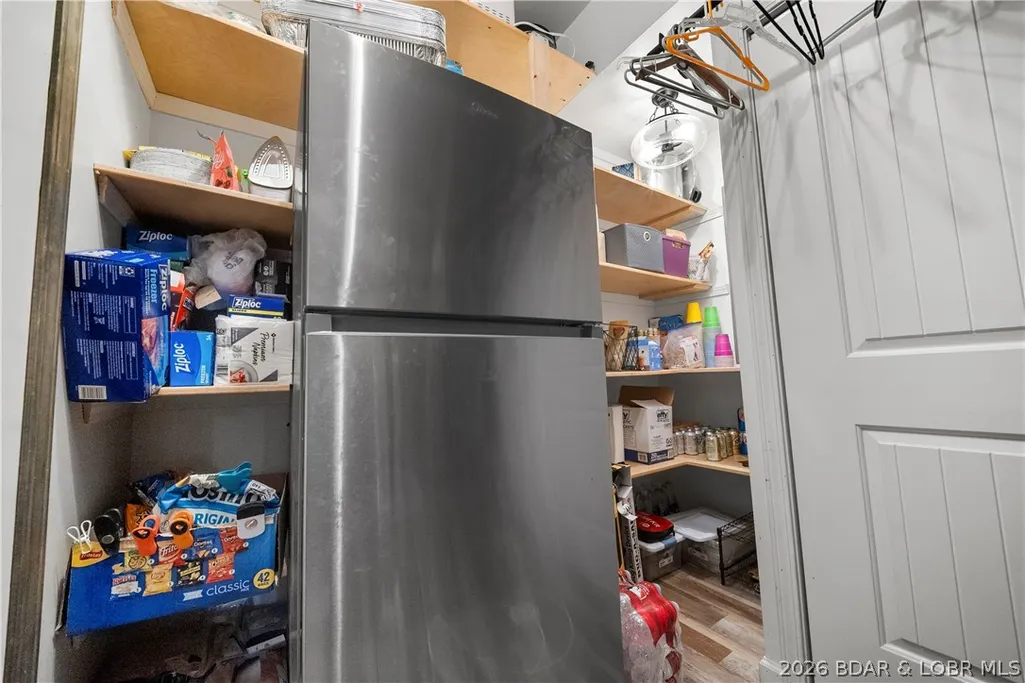
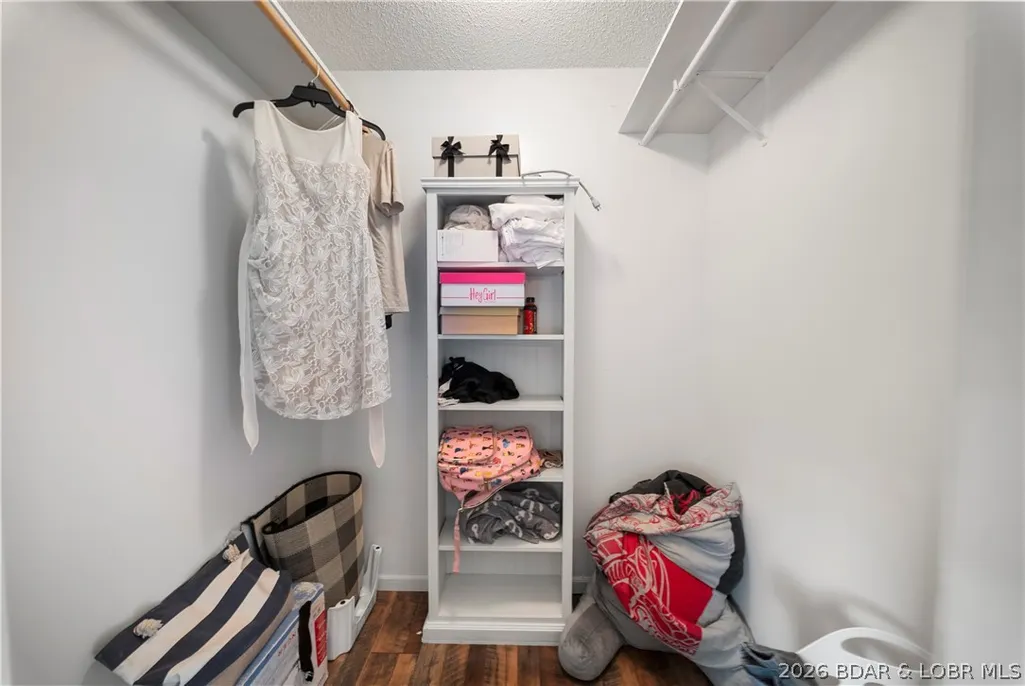
| Interior Amenities | Built-in Features,Ceiling Fan(s),Custom Cabinets,Furnished,Fireplace,Pantry,Walk-In Closet(s),Walk-In Shower,Window Treatments |
| Basement | None |
| Fireplace Features | Electric,One |
| Total Bedrooms | 4 |
| Total Baths | 4 |
| Total Fireplaces | 1 |
| Flooring | Luxury Vinyl Plank,Tile |
| Furnished Y/N | Furnished |
| Window Features | Window Treatments |
Exterior Features
| Parking Features | Attached,Built In,Drain,Electricity,Garage,Garage Door Opener,Insulated Garage,Workshop in Garage,Water Available |
|---|---|
| Lot Features | Gentle Sloping,Lake Front,Sloped,Views |
| Water Source | Shared Well |
| Lot Size Area | 0.64 |
| Lot Dimensions | Irregular |
| Lot Size Acres | 0.64 |
| Road Surface Type | Gravel |
| Waterfront Y/N | true |
| Building Area Total | 3824 |
| Exterior Amenities | Boat Ramp,Covered Patio,Gravel Driveway,Patio,Storage,Storm Shelter,Workshop |
| Inclusions | All Appliances, Dock, Shed, Furniture & Decor per Inventory List |
| Other Equipment | Dehumidifier |
| Foundation Details | Slab |
| Door Features | Storm Door(s) |
Amenities
- Foreclosure
- Views
- Short Sale
- New Construction
- Adult 55+
- Lease To Own
- No HOA Fees
- Furnished
- Primary On Main
- Air Conditioning
- Seller Finance
- Green
- Fixer Upper
- Horse
- Golf
- Fireplace
- Deck
- Garage
- Basement
- Pool
Property vs Single Family Average in 65020
Price
Taxes
Year Built
 These Properties are provided courtesy of Broker Reciprocity/IDX Lake Of The Ozarks Board of REALTORS® and Bagnell Dam Association of REALTORS® MLS, Inc. Multiple Listing Service. This information is copyrighted by The Lake Of The Ozarks Board of REALTORS® and The Bagnell Dam Association of REALTORS® MLS, Inc. Multiple Listing Service. Information is being provided for consumers' personal, non-commercial use and may not be used for any purpose other than to identify prospective properties
